Description
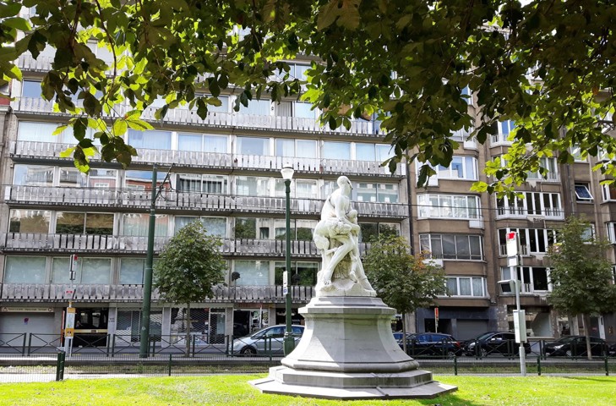
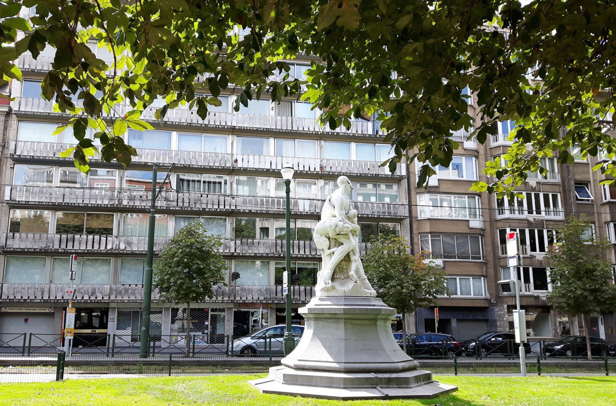
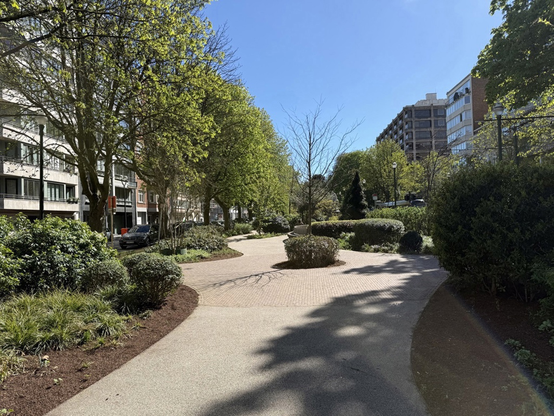
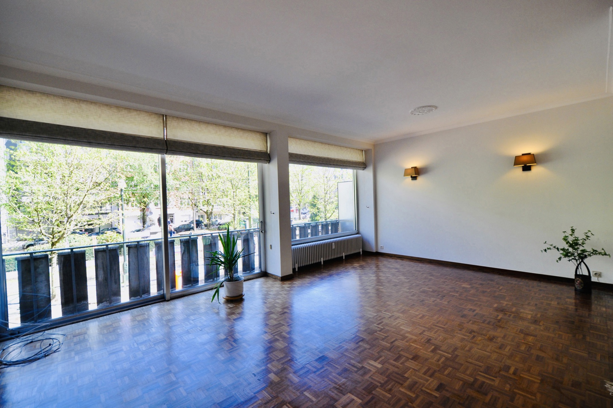
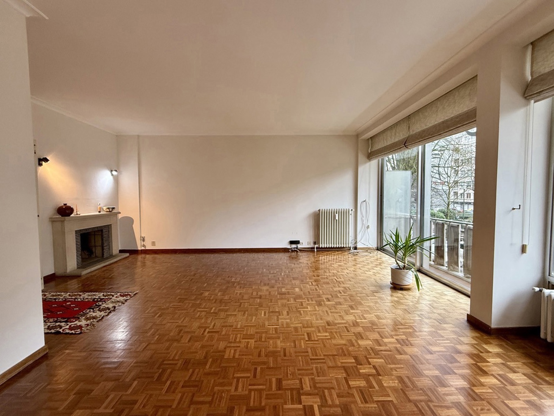
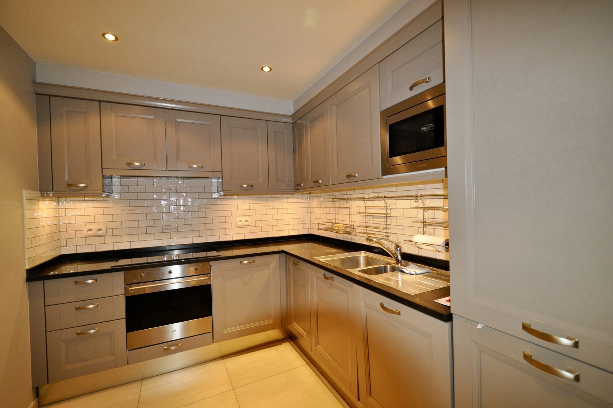
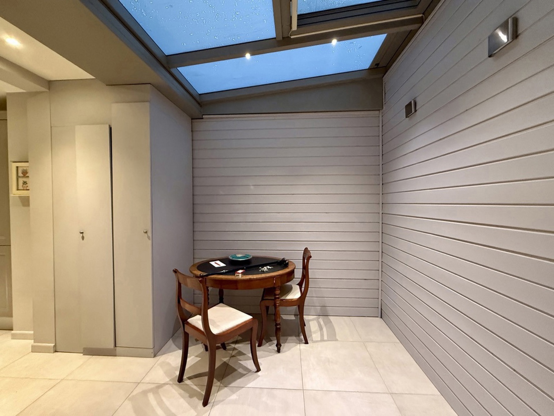
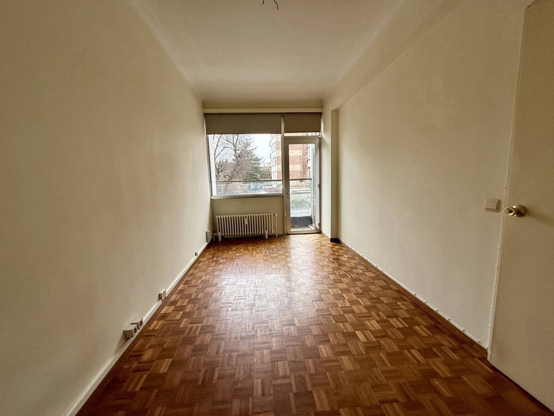
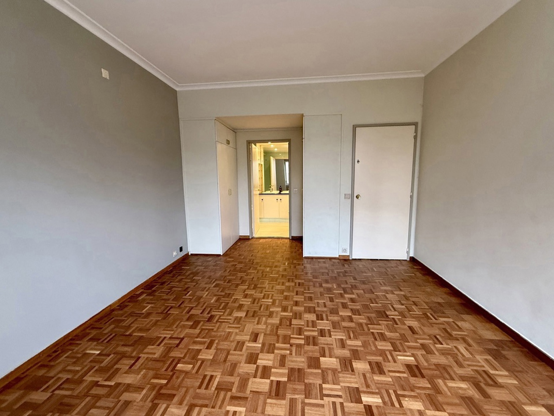
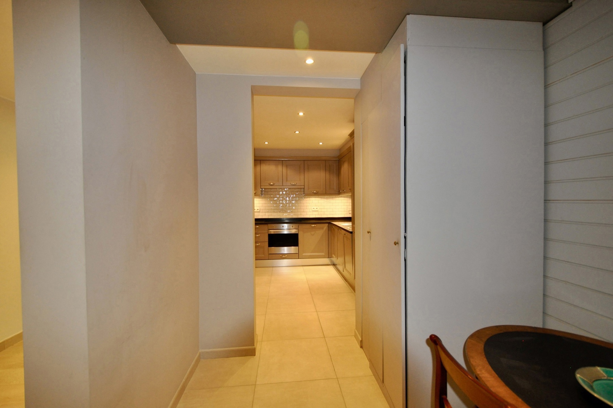
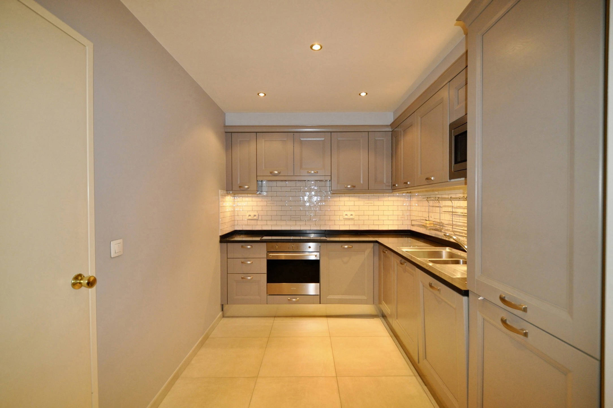
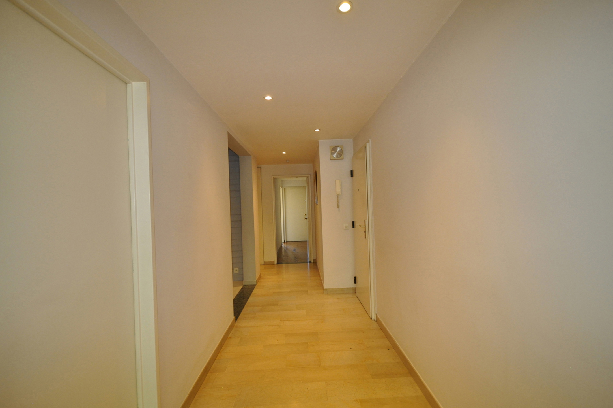
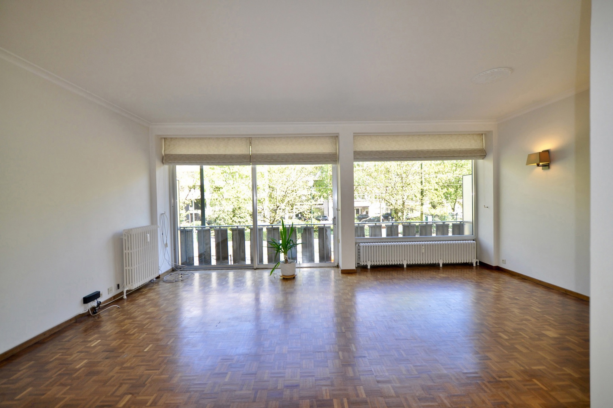
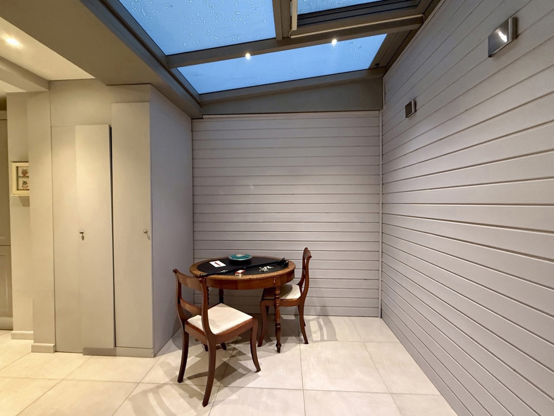
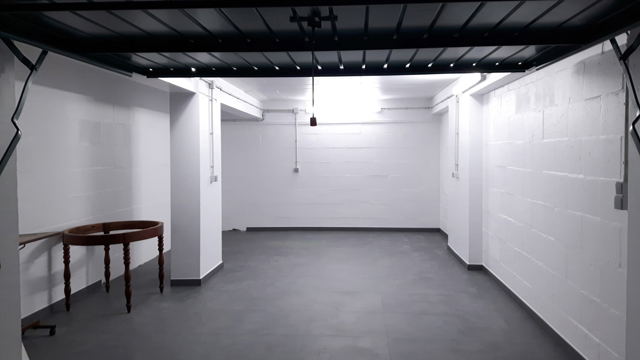
Situated along the prestigious Avenue Louise, right next to the Bois de la Cambre, this dual-aspect flat with approximately 105 m² of living space (approximately 121 m² of floor area) is situated on the first floor of a building constructed in 1967, at the end of the avenue, in a leafy and well-preserved setting, within easy reach of public transport, shops, medical centres, office districts and high-quality schools. The flat opens onto an entrance hall with a cloakroom and a guest toilet. At the front of the property, the living area of approximately 35 m², comprising a lounge with an open-fire fireplace and a dining room, enjoys plenty of natural light. This area opens onto a terrace of approximately 6 m² offering unobstructed views of the trees and the avenue’s central garden. The kitchen, recently renovated and fully fitted, features high-quality appliances, generous worktops, ample built-in storage and a comfortable dining area. The sleeping area comprises two bedrooms situated at the rear of the property, in a quiet location. The master bedroom (approx. 18 m²) has a walk-in wardrobe and a full bathroom (bath, double washbasin, toilet and bidet). The second bedroom (approx. 13 m²) has an en-suite shower room. Both bedrooms have direct access to the rear balcony. In the basement, a well-ventilated and secure double cellar (nos. 25 and 27) completes the property. There is the option to purchase a spacious enclosed garage (approx. 7 x 4 m) separately. It is fitted with built-in Camber cupboards, tiled flooring and well-designed lighting, making it suitable for additional uses such as a storage or collection space. Asking price for the garage: 67,000 euros.
Additional features:
Two lifts - Oil-fired central heating - Double glazing - Parquet flooring - Intercom - Security door -Lock-up garage on the 2nd basement level - Caretaker in the building
Energy Performance Certificate (EPC): D – 173 kWh/m²/year
Monthly service charges: approx. €400
Address :
Avenue Louise 503 - 1050 Ixelles
Characteristics
General
| Reference |
7782420 |
| Category |
Flat |
| Furnished |
No |
| Number of bedrooms |
2 |
| Number of bathrooms |
2 |
| Garage |
Yes |
| Terrace |
Yes |
| Habitable surface |
105 m² |
| Availability |
at the contract |
Building
Name, category & location
| Floor |
1 |
| Number of floors |
8 |
Basic Equipment
| Kitchen |
Yes |
| Type (ind/coll) of heating |
collective |
| Elevator |
Yes |
| Double glass windows |
Yes |
| Type of heating |
oil (centr. heat.) |
| Type of kitchen |
hyper equipped |
| Intercom |
Yes |
Prices & Costs
| Land tax (amount) |
2518.82 € |
Charges & Productivity
| Charges tenant (amount) |
400 € |
Cadaster
| Land reg. inc. (indexed) (amount) |
4989 € |
| Land registry income (€) (amount) |
2223 € |
Connections
| Sewage |
Yes |
| Electricity |
Yes |
| Water |
Yes |
Technical Equipment
Main features
| Terrace 1 (surf) (surface) |
6 m² |
Legal Fields
| Urbanistic use (destination) |
living zone |
Outdoor equipment
Energy Certificates
| Energy certif. class |
D |
| Energy consumption (kwh/m²/y) |
173 |
| CO2 emission |
44 |
| E total (Kwh/year) |
20881 |
| En. cert. unique code |
20171202-0000517172--01-04 |
| EPC valid until (datetime) |
12/2/2027 |
| PEB date (datetime) |
12/2/2017 |
Various